Mol
VITO Mol
2025
Client : Van Roey
Photographer : Anaïs Callens
Photographer : Anaïs Callens
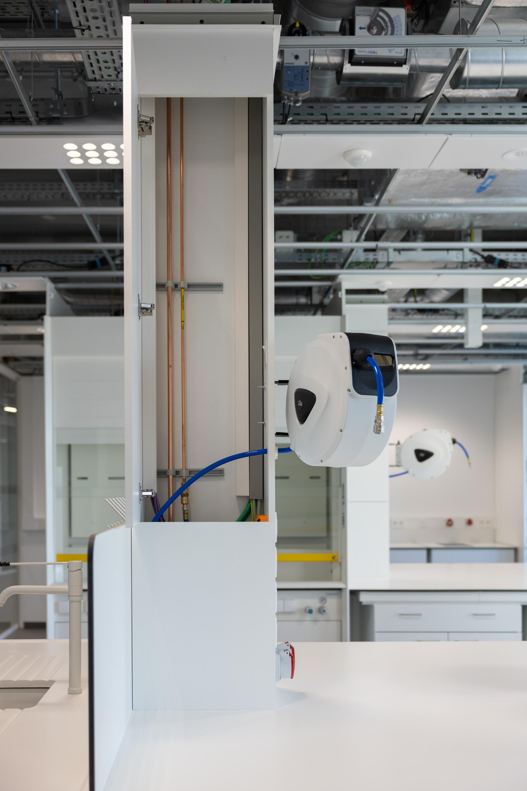
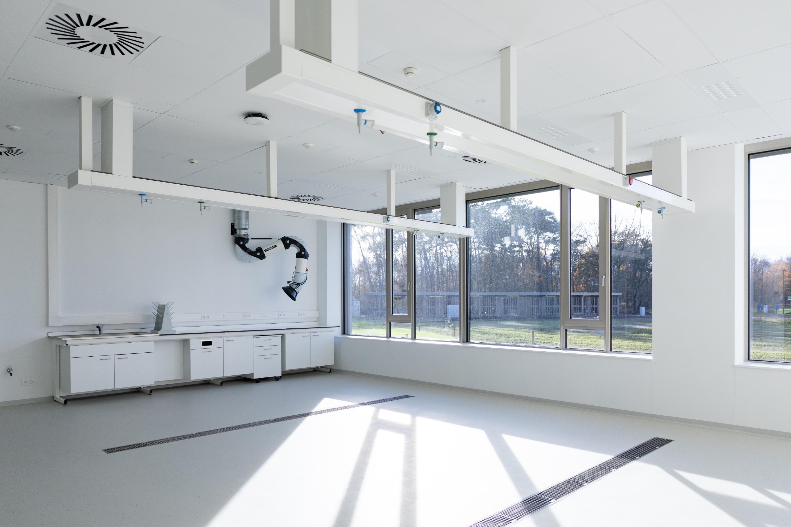
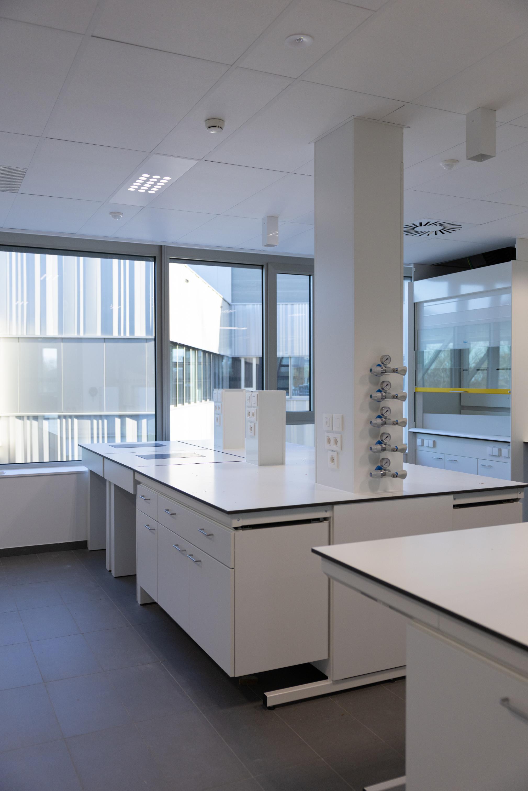
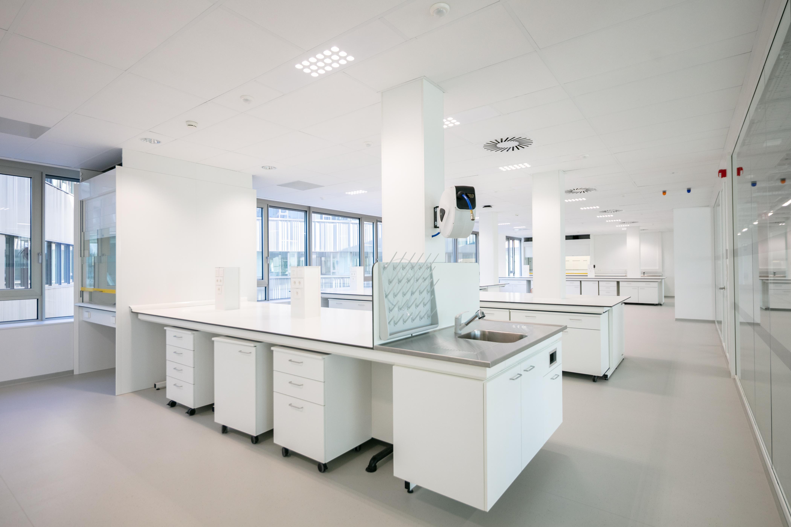
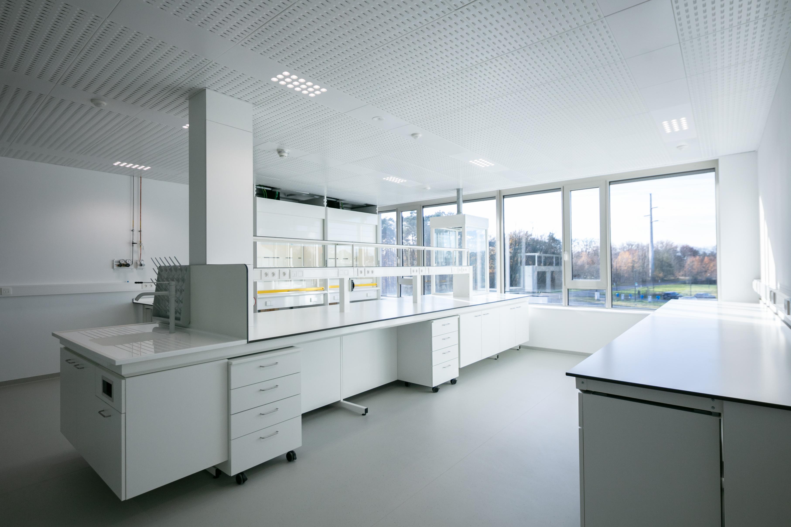
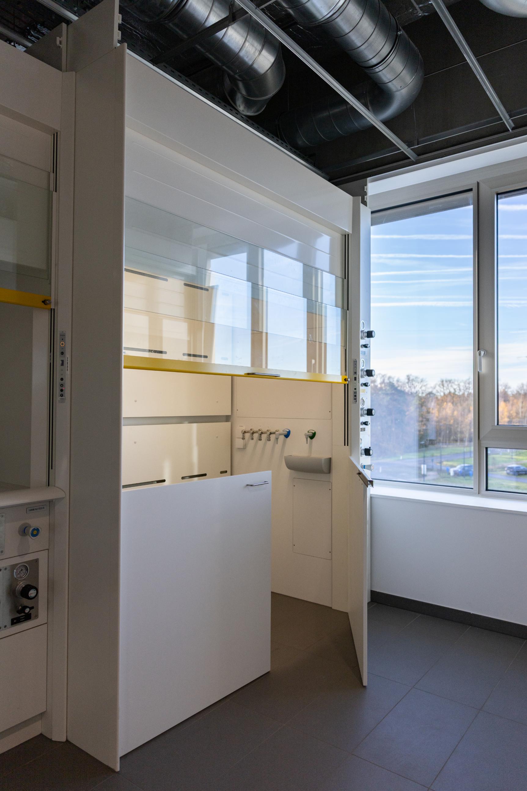
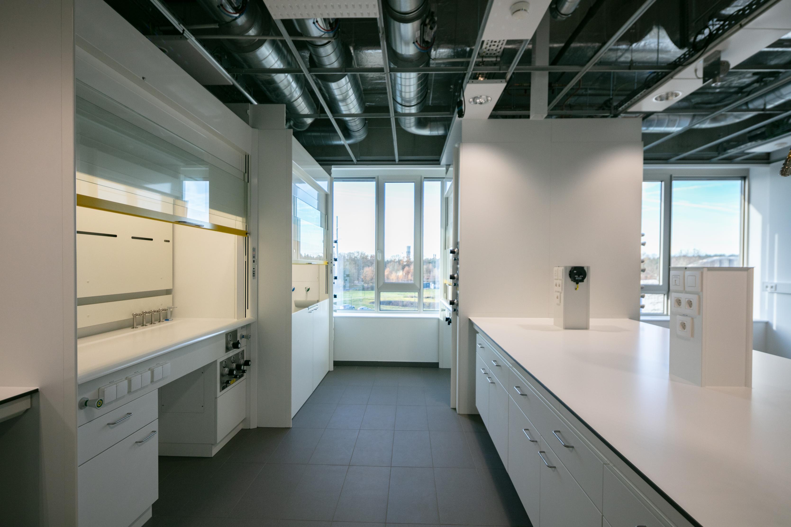
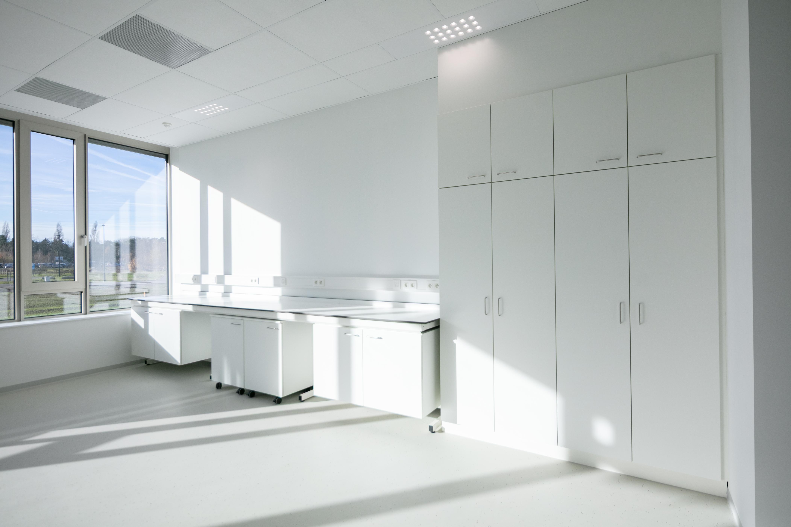
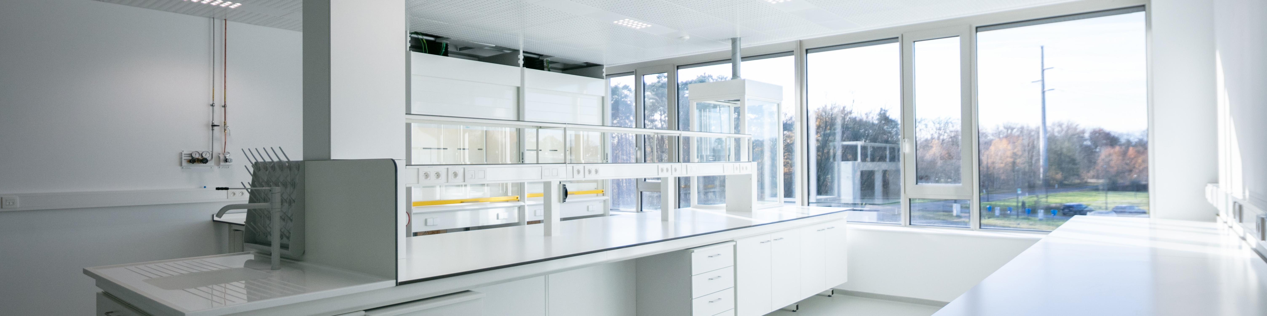
At its site in Mol, VITO has an extensive campus comprising laboratories, office spaces and pilot facilities, and forms part of the wider VITO Sustainability Park, where research infrastructure is being expanded in stages. Part of this development is the construction of new laboratory buildings, which will create space to cluster various research projects and further strengthen innovation in sustainability solutions.
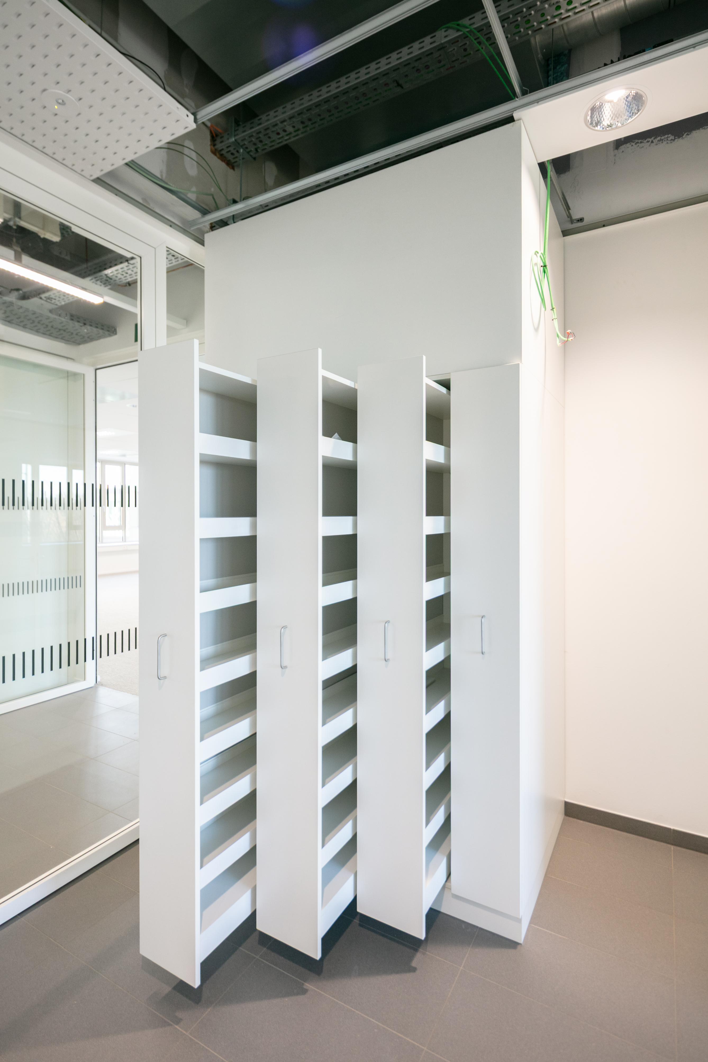
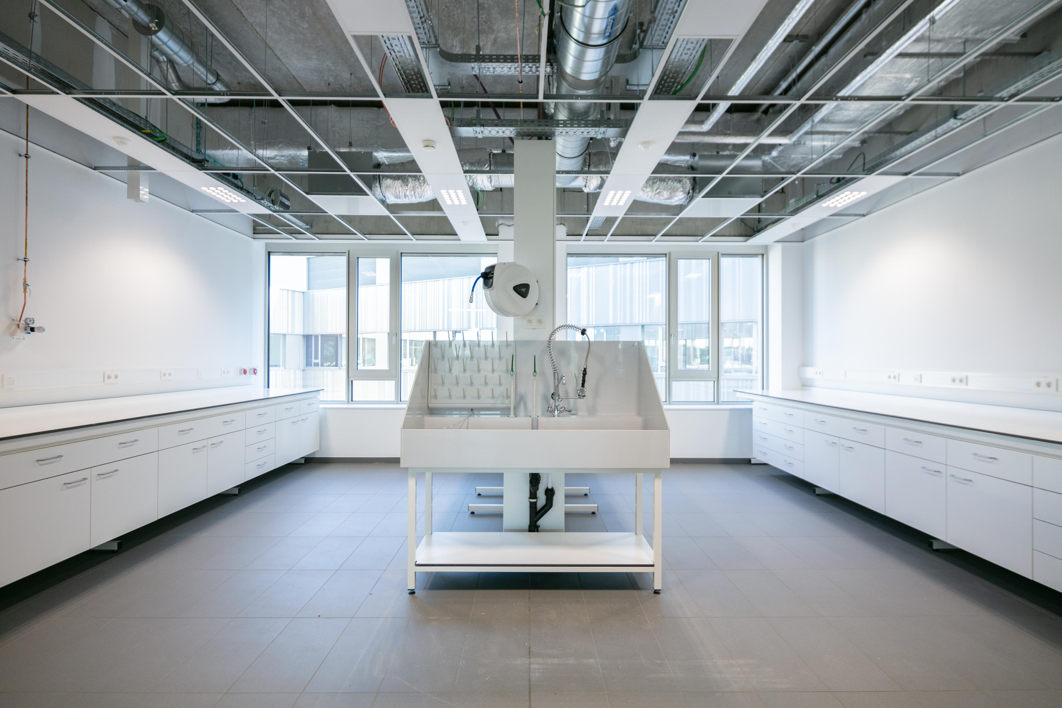
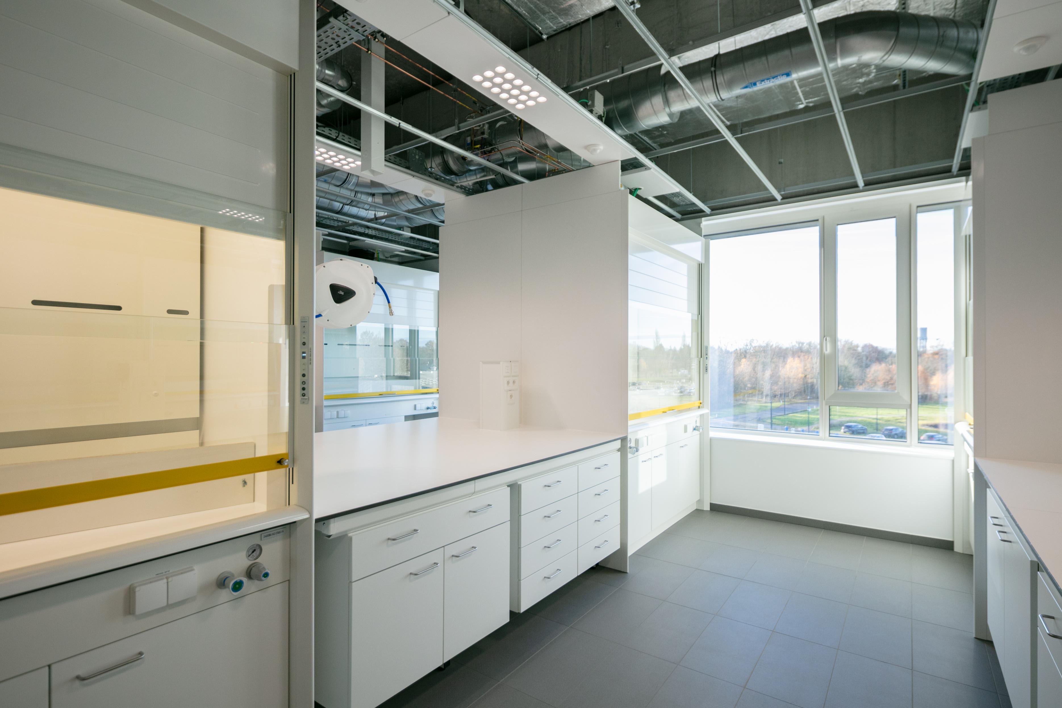
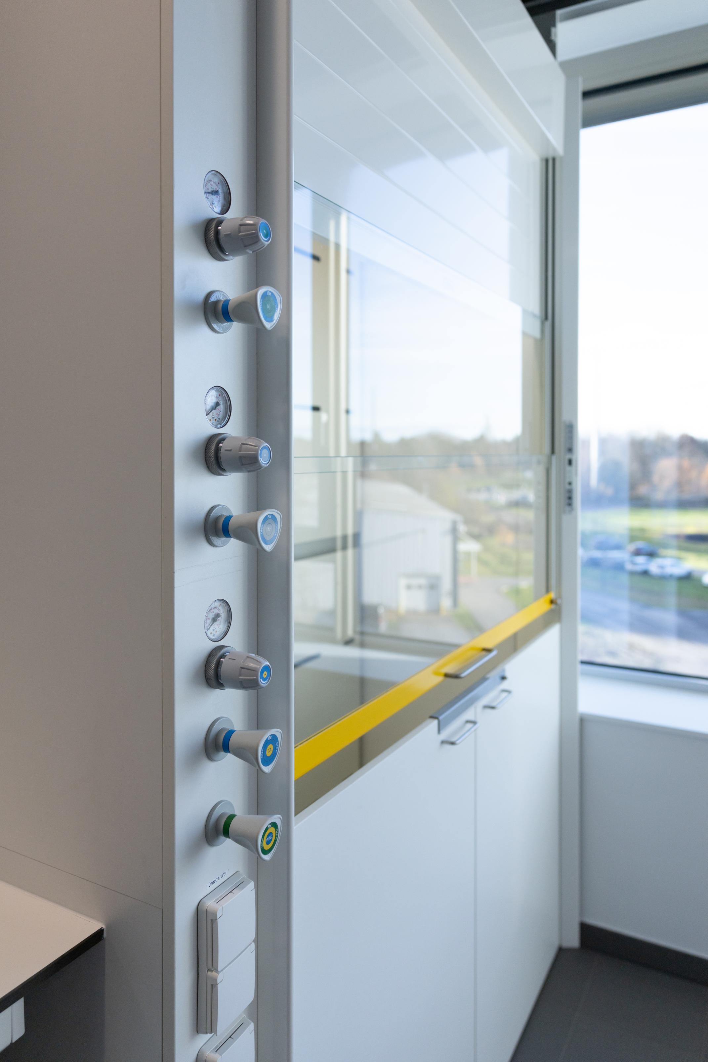
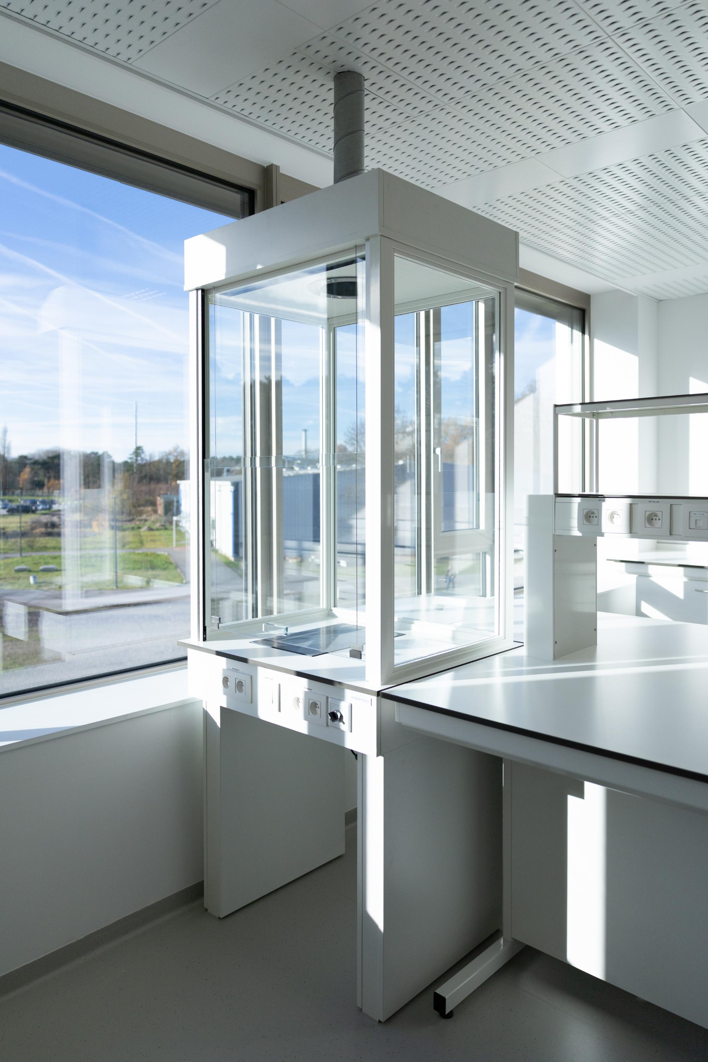
The design includes two wings, each with three storeys, which will be fitted with modern laboratory furniture to support the functional and technical requirements of a wide range of research activities.
The design includes two wings, each with three storeys, which will be fitted with modern laboratory furniture to support the functional and technical requirements of a wide range of research activities.
© POTTEAU Labo, 2017. All rights reserved. comm-ca.be.